Showing posts with label photogaphy. Show all posts

5.31.2016

Eaton Hall

Hello again Explorers,

For today's post to the UrbEx Barrie blog, we cast our gaze to the south to King Township and more specifically, to former Eaton Estate.  If you have been living in Ontario (or Canada for that matter) for any great length, you will recognise the name Eaton - founded in 1869 by Timothy Eaton, the department store had grown to become one of Canada's largest retailers.  John Craig Eaton, son of the founder continued on in this family business and continued to grow the Eaton's brand.  He also had several 'named' residences built reflecting his wealth.  There was his Toronto home 'Ardwold', and his Lake Rosseau summer home 'Kawandag'.  
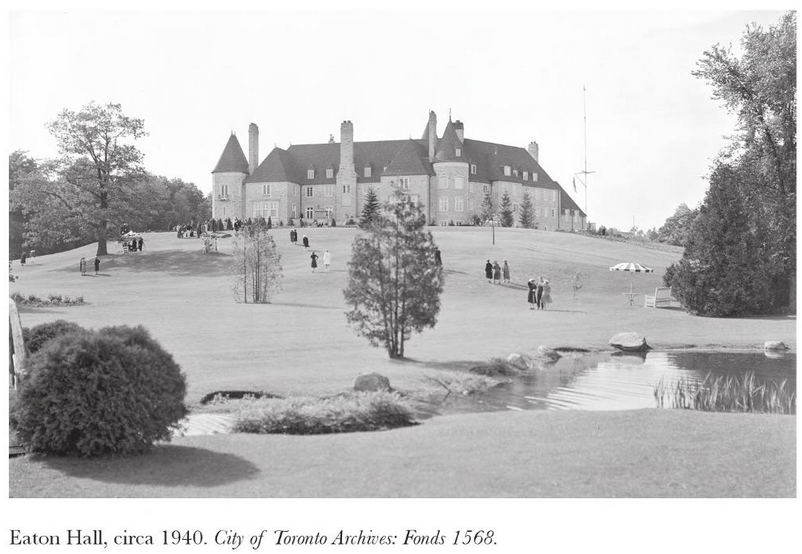

In 1901 he married Flora McCrea, latter to be known as Lady Eaton after John Craig was made Knight Bachelor during the Great War (WW I) in 1915.  After the war, Sir Henry Pellat, a family friend, coaxed the Eatons to purchase property in King Township for an Estate.  After a few short years of purchasing adjacent parcels of farm land, Villa Fiora was constructed in 1920 (or 1922?).  Unfortunately John Craig passed away without having enjoyed the 'finished' property.  Lady Eaton went on to build a more grand estate building 'Eaton Hall' overlooking Lake Jonda (aka Heart Lake / Lake Seneca) and shortly after 1939 had moved in.

This lovely rural residence containing some 70 or so rooms is sited on 700 acres and did also have a proper production farm which itself had employed around a dozen staff. The structure has four towers and is described as a Norman style chateauLady Eaton had invited a number of notable guests over the years and the estate also provided a venue for the Eaton's department store staff parties (after the second war WW II).  During the second war, Lady Eaton provided the use of Eaton Hall as a convalescent hospital and rehabilitation centre for the Royal Canadian Navy.  During this time, she had moved back to the Villa Fiori.

After Lady Eaton's death in 1970, the family sold the property to Seneca College to establish its King Campus.  The college used Eaton Hall as its administrative facility until 1977 when a new facility was constructed just across the Lake.  After this, the Hall was used for a Management Development Centre and then in 1991 the College leased Eaton Hall to Aramark to be converted to a public hotel and conference centre which was wildly popular for wedding venues.  In 2013, Aramark moved out and the building has had a wide range (but no dedicated) purpose.  Seneca College hospitality and tourism students occasionally use the well-equipped kitchen.  Eaton hall has been set as a background in a number of movies and television shows including Murdoch Mysteries (very CBC).

Currently it is seeing a bit of deterioration such as cracked rock-wall, peeling paint and wallpaper but it is all rather surficial.  The college continues to provide a healthy budget for the upkeep which includes the recent window replacements.

Through all of this, one thing has remained unchanged - as a condition of sale to Seneca College, the family wished that the portraits of Lady Eaton and that of her husband Sir John Craig Eaton forever remain in a prominent place. 
 

4.26.2011

Project Turnaround

~
Hello again explorers,

It's been a while since the last post, but do not fret - I have not yet hung up our flashlight or have decided to take pictures of flowers instead of dead, abandoned buildings . . . I have just simply been busy with kids. As a result of our efforts, I have manufactured three young urban explorers, one of which is now a teenager and ready to partake in the art of exploring one's environment.

To this end, I took the young fella, provided with the temporary nick-name of 'Rat-Stomper' (as a result of his unfortunate step into the messy remains of a rat), and headed out to a location rather familiar with us near Hillsdale, Ontario.

I had first visited Project Turnaround boot-camp for young offenders in August, 2004, just a few months after this privately operated facility closed its doors after the Province of Ontario moth-balled the facility. This facility was closed as a result of several issues including an indoor-mold issue but really was axed as a result in a change of government and with it, a change of views as how society deals with the rehabilitation of high-risk young offenders (between the age of 16 to 18.


Anywhoos, one can see some images obtained during the first few explorations to this facility (link here) and then perhaps follow along with these most recent images to observe what nature does best - return everything to dust and a state of near-zero energy.


That said, Nature has had some assistance . . . ass-clown vandals have found their way into the facility and have certainly made a proper mess of things. I have instructed the newest member of UrbeX Barrie, young
'Rat-Stomper' that should he ever find a vandal or tag-monkey to drop them quicker than a bad habit.

Happy and Safe Exploring everyone,
Expect several more posts from this season's explorations.
~

8.23.2010

Niagara Tour

~
Hey all,

We're back from a weekend touring the Niagara Wine region - wine, cheese, and . . . accidentally getting lost on Winery tours -


Loads of fairly nifty process and piping images were taken but none of them held any real appeal for me until I walked into this area . . .


Yep. Happy times. The next leg into the facility was truly epic as we encountered entire walls constructed of thousands of bottles of wine . . .


All and all, a very good day. There were also quite a few juicy abandonments in the area, mostly residential with a few commercial / industrial sites which beg for further exploration.

If you are thinking of taking a wine tour, we strongly suggest you take an organised tour or at the very least consider hiring a taxi for the day if you plan to try a number of wine tastings.

Safe and Happy Exploring everyone.
~

11.10.2008

Base Edgar 5

I had last visited the old cold-war era radar base at Edgar back in the autumn of 2007 with UrbEx buddy Jack Morningwood. As it had been some time, it was decided to make a return trip to get a sense of the rate of decay and the progress of a$$-hat vandals and other miscreants.

To this end, we hooked up with our veteran UrbEx buddy neX and newbie cereal83, who we will nick-name 'Heat-Score' for the purpose of this post. The new handle for cereal83 is by no means meant as a slight against him, just a temporary moniker which he has to endure for this post only.


After making our way onto the property, we made our way into the recreation centre which hosts the pool, theatre, canteen, gymnasium and bowling alley. Unfortunately, it appeared that the vandals and wall taggers had been rather busy since my last visit. Inside the gymnasium, the once-beautiful hardwood floor was now buckled and lifted up which looked similar to a miniature cordillera.


There was not much difference noted within the pool area from the last visit. However, within the locker rooms, some destructive imbecile went to town on the remaining ceramics. The same in-DUH-viduals were most likely to blame for the wanton ruination in the canteen and movie theatre.


With the installation of additional plywood over the many shattered windows, photography now became somewhat more unenviable with the tenuous amount of natural light now entering a number of spaces within the buildings on the property. I typically default to a longer exposure in lower light conditions rather than using a flash which more often than not washes out colour and detail.


Anywho, some of the objectives today was the sewage treatment plant, the church / community and the school. As the school is a bit too close for comfort to the guard shack, we settled for the other two.

The Church / Community Centre still had most of it's pews still intact and made for some decent shots. Again, some a$$-Clown tagged the wall in this building expressing an atheistical opinion. Thankfully, the ceramic holy water font by the rear door was still intact.


We were skunked for any interior images at the sewer treatment buildings but did enjoy the scenery in the enlisted personnel married quarters or 'lower town' neighbourhood. Many of the buildings here had seen use by SWAT and other tactical police organisations as witnessed by the numerous targets, simunnition, and blown door locks.

As were we reaching our planned time on location, we started making our way out and decided one more stop and photo-shoot was suitable. To this end, we stopped in to see building #3, a two-storey barracks which was used as the 'Oakwood Residence' by the province. It was at this particular building that cereal83 caught the attention of security while taking a panoramic image of the base on top of the roof.


What followed next was several minutes of high-adrenaline cat-and-mouse with the guard and a rapid retreat off the premises without the embarrassment of being detained / questioned / fined by security or the local constabulary. This may very well be the closest that yours truly had come to being charged an UrbEx admission fee to an abandonment.

As with the simple act of getting out of bed in the morning, there exists an even simpler equation of risk to reward. I am quite certain that I will be returning to the abandoned radar base again in the future to photographically record its decay. The risk of being caught uninvited on the property will always exist but with appropriate mitigation and planning, it can be mitigated or avoided. Remember explorers, always have a safety plan and pack a parachute if things go south of cheese.

3.23.2007

Innisfil Agrarian

Recent stirrings of Spring in Simcoe County had roused me from my hiemal hibernation to once again go out and explore area rural abandonments.

The two farmhouses explored, located in Innisfil, had been previously visited by fellow explorers 'Megs' in January of 2005, and latter by 'faded_x', in February of 2006. What better way to chart the progress of deterioration and decay by a follow-up visit almost a year latter.

The first farmhouse appeared to have been constructed after a fashion in a Gothic Revival style which featured an arched Gothic window set in a gabled dormer wreathed in simple gingerbread bric-a-brac.

The exterior consisted of a plain coursed ashlar masonry interrupted only by lintels at the front of the building which suggested a certain frugality during construction.

Given the odd cross gabled roof intersection, I strongly suspect an addition not long after the original construction as the building materials appear to be virtually the same.


Entry to the house was hazardous at best due to a hungry basement which was slowly consuming the main floor.


Here in the washroom, just off the kitchen, it appeared that the shower stall is about to slip into the basement as well.


Looking at the peeling ceiling paint in the kitchen, one can almost imagine a large insect shedding its skin or an autumn tree ready to sheds its leaves.


Among the various debris and relics scattered in the kitchen was this amber moonshine jug with a copy of the 'Cookstown Informer', some now unknown local newsletter.


As the stairs to second floor was completely inaccessible, I decided to set the timer on my camera and stick it (on top of my tripod) through a hole in the ceiling.

The result - this elegantly appointed bedroom . . . eat your heart out Travelodge
®.


As this was a working farm 'back in the day', I then decided to set out to find the obligatory pile of old tires and used oil . . . I was not disappointed.


Early farmers not only had to know husbandry and horticulture, they also were required to perform their own mechanical repairs as evidenced by this pile of hardware curios which did not quite make it into the driving shed.


The second farmhouse visited was immediately recognised as being constructed for a far more affluent farming family. This two-story cross-gabled Quuen Ann Styled structure featured intricate decorative brickwork.


Each corner of the house included attractive faux quoins and each window, embellished segmental pediments. Long covered porches were provided at the front and side of the house. The second floor also had a balconet which was crowned with a rounded arch of alternating coloured brick voussoirs.


A very large breach in the wall at the rear of the farmhouse provides us with a good view of this structure's superior assembly. This image clearly shows the solid masonry or 'double brick' construction of an inner and outer wythe.

It is doubtful that the wall(s) failed naturally as header bricks appeared to be solid and installed at least every 6th course.


More evidence of of solid construction was evident inside the front room which featured a masonry hearth. It was obvious that the hardwood flooring was scavenged. The exposed floors showed the massive wooden floor trusses.


The spacious dining room with its blue wainscoting, white walls are large windows suggested an almost Mediterranean environment.


A chair in the main floor hallway was sporting a retrolicious vinyl coat resplendent with funky patterns of brown, gold, and olive green.
The 1970's called while I was photographing this and asked for their chair back.


Upstairs, habitat-confused barn swallows had built several nests in the house.
Silly birds !


The days are numbered for these two very different and unique farmhouses. As this tangle of vines may analogously illustrate mother nature reclaiming what mankind wrought.


Please leave a comment.