Showing posts with label history. Show all posts

1.24.2018

Barrie Plaza

~
Hello Again Explorers,

Another shot, right in the nostalgia for denizens and visitors to Barrie, Ontario.  We are looking at the Barrie Shopping Plaza, Barrie's first major retail centre near the intersection of Wellington and Anne Street and in full view of Highway 400.  As malls simply did not exist in the early 1960's, shoppers hit individual stores along Dunlop Street downtown, or other stand-alone stores.  Across town on Blake Street, Dominion Plaza jostled to win customers.


When we moved to Barrie, that iconic 'three-disk' kiosk was still in place, but perhaps looking fatigued (like falling over sort of fatigued).  At this time, this kiosk typically did a brisk trade selling cigarettes.


The big draw (for us anyways) was to rent a (VHS / Beta) videos from Bandito video.  This store closed back in 2015.


The LCBO was the old draconian style of operation when the booze was not out in the open and you had to fill out a form (like Consumer's Distributing) and submit it to a clerk.  The government also wanted to keep track of how much you consumed as well.  Thankfully, we are not that old to remember this operation.  Anywhoos, here is the list of early tenants at the Barrie (Wellington) Plaza.


L. C. B. O.
Gall's Barber Shop
Paramount Cleaner
Rob-Ray Restaurant
Venus Coiffures (what the hell is a covfefe?)
Royal Bank of Canada
Quick-Clean Coin Wash
Stephens Store for Men and Boys
Ernies Department Stores
Bata Shoe Store
Allandale Hardware
The Fashion House
Plaza Drugs
Coward Clothes
Woolworth’s  (w00t!)
Kerns Jewelry
Power Supermarkets
Ontario Motor League 

~

5.31.2016

Eaton Hall

Hello again Explorers,

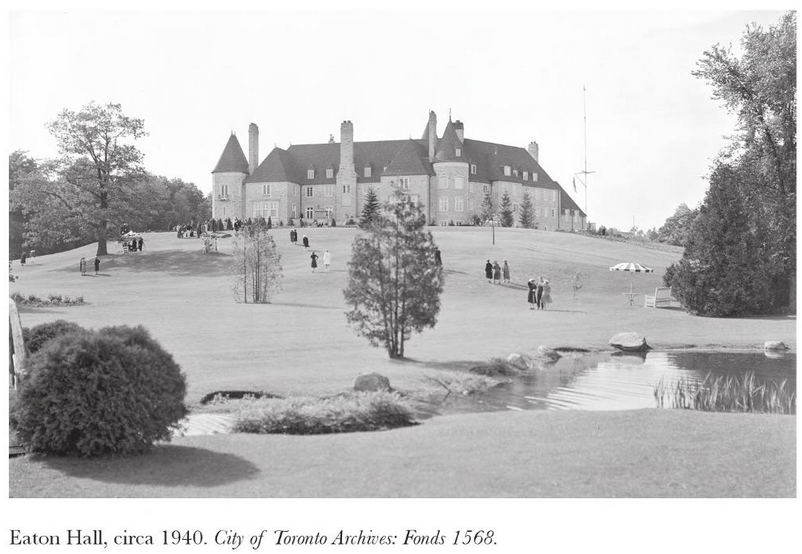
For today's post to the UrbEx Barrie blog, we cast our gaze to the south to King Township and more specifically, to former Eaton Estate.  If you have been living in Ontario (or Canada for that matter) for any great length, you will recognise the name Eaton - founded in 1869 by Timothy Eaton, the department store had grown to become one of Canada's largest retailers.  John Craig Eaton, son of the founder continued on in this family business and continued to grow the Eaton's brand.  He also had several 'named' residences built reflecting his wealth.  There was his Toronto home 'Ardwold', and his Lake Rosseau summer home 'Kawandag'.  


In 1901 he married Flora McCrea, latter to be known as Lady Eaton after John Craig was made Knight Bachelor during the Great War (WW I) in 1915.  After the war, Sir Henry Pellat, a family friend, coaxed the Eatons to purchase property in King Township for an Estate.  After a few short years of purchasing adjacent parcels of farm land, Villa Fiora was constructed in 1920 (or 1922?).  Unfortunately John Craig passed away without having enjoyed the 'finished' property.  Lady Eaton went on to build a more grand estate building 'Eaton Hall' overlooking Lake Jonda (aka Heart Lake / Lake Seneca) and shortly after 1939 had moved in.

This lovely rural residence containing some 70 or so rooms is sited on 700 acres and did also have a proper production farm which itself had employed around a dozen staff. The structure has four towers and is described as a Norman style chateauLady Eaton had invited a number of notable guests over the years and the estate also provided a venue for the Eaton's department store staff parties (after the second war WW II).  During the second war, Lady Eaton provided the use of Eaton Hall as a convalescent hospital and rehabilitation centre for the Royal Canadian Navy.  During this time, she had moved back to the Villa Fiori.

After Lady Eaton's death in 1970, the family sold the property to Seneca College to establish its King Campus.  The college used Eaton Hall as its administrative facility until 1977 when a new facility was constructed just across the Lake.  After this, the Hall was used for a Management Development Centre and then in 1991 the College leased Eaton Hall to Aramark to be converted to a public hotel and conference centre which was wildly popular for wedding venues.  In 2013, Aramark moved out and the building has had a wide range (but no dedicated) purpose.  Seneca College hospitality and tourism students occasionally use the well-equipped kitchen.  Eaton hall has been set as a background in a number of movies and television shows including Murdoch Mysteries (very CBC).

Currently it is seeing a bit of deterioration such as cracked rock-wall, peeling paint and wallpaper but it is all rather surficial.  The college continues to provide a healthy budget for the upkeep which includes the recent window replacements.

Through all of this, one thing has remained unchanged - as a condition of sale to Seneca College, the family wished that the portraits of Lady Eaton and that of her husband Sir John Craig Eaton forever remain in a prominent place. 
 

3.28.2016

Gray Coach Barrie

~
Happy Monday Urban Explorers,

We have yet another post on the history of Barrie, Ontario and if you have a thingy for public infrastructure or more specifically, transportation, then this article may be of interest to you as we will be looking at the history of of the Gray Coach Lines in Barrie.


First up, a backgrounder.  Gray Coach was founded in 1927 by the Toronto Transportation Commission with a number of suburban routes and rapidly expanded outwards from the Greater Toronto Area with several acquisitions.  By 1930, Gray Coach was a leader in Southern Ontario's city-to-city transportation.   In the early days the buses were more of a tall station wagon than what we would recognise as a bus.  The Gray Coach fleet line-up consisted of an evolution of early wagon, to a cab-over-engine design to the iconic Aerocoach design as you may see in these advertisements for Gray Coach from September, 1936 (top) to March, 1948 (bottom) as the bus company moved fleet assets from White Motor Company, Packard, Yellow Coach and Aerocoach.   One can also see the progression here of the popularity in coach travel from the older 12-seaters to a newer more modern design to accommodate 24 or more passengers.


Your keen eyes will likely note that the first older advert places the Gray Coach office at Dunlop and Mulcaster streets (yep - right at the old Clarkson Hotel), while the later advert provides the terminal at #73 Collier Street.

We should probably talk about location, location, location.

As you have guessed, in the 1930's the bus 'terminal' was just a arrival / departure point at the Clarkson with a small desk just inside where the ticket agent was stationed.  Before the Clarkson, Gray Coach operated from the Wellington Hotel in 1929 until July 1930.  There were no formal agents in the employ of Gray Coach during the early years, but that all changed in August 1942 with a new Agent and a proper modern bus terminal on Collier Street.  The new agent was James Vincent Byrne, or JV as most had called him, and the new location was borne out of necessity, mostly because of the war effort.  Here's an image from the TTC's 1942 'Coupler', one of the oldest (and continuous) internal newsletters in Canada.


Since 1938, Gray Coach had been providing service to nearby Canadian Forces Base Borden and with the declaration of war in 1939, this service was even more needed.  In May, 1942, Canadian Federal Department of Munitions and Supply and the Town of Barrie granted permit for the construction of the new bus terminal on the site of the former W.F. Stone building on the south side of Collier Street, adjacent to the (old) Fire Hall.  The facilities included a waiting room, ticket / agent office and a lunch bar.

'Before & After'

 ~

'Before and After' note the old firehall to left of terminal - rather a sad shame that was torn down.  :(


The Gray Coach bus terminal remained at the Collier Street location until September 1956 when it moved to #15 Maple Avenue.  One of the foremost reasons for this was simply the lack of space for all the buses that needed to park at the terminal.  If you had to pick someone up or drop someone off, there was simply no getting close to the front door and you had to try your luck across the street at the garage (where the present City Hall is now).

Bottom right of photo is the old Market Hall converted for use as municipal offices.

The new-new bus terminal on Maple featured a waiting room, black marble entrance, 3 awesome retro 'U'-shaped restaurant counters, offices, full garage, and six roomy boarding platforms.  The only thing 'old' at the new Maple Avenue location was JV Byrne, who remained the Coach Agent.
The 15 Maple Avenue terminal was closed, demolished and moved to across the street to 24 Maple Avenue in 1991, where it remains today.  The new terminal houses GO Transit, Greyhound Canada, Ontario Northland and Barrie Transit.
Many thanks to the Gray Coach Lines Facebook page for collecting and maintaining a wonderful collection of transit and local history on this page -
~

3.06.2016

Barrie Gas Works

~
Happy Sunday Urban Explorers

Here is another post for Barrie history buffs.  Specifically, we present two images, taken in approximately 1923-1924 on some street work in downtown Barrie - 

Elizabeth Street (now Dunlop Street West) looking East towards Five-Points. There are still a good number of structures in the older photograph which still stands.  Here is a quick round-up of some businesses visible in the old pic -
Of note - the Capitol Theatre, which at the time of the photograph is only about a year or two old.  Continuing along the south side of Elizabeth is the optometrist O. R. Rusk (newspaper advertisement clipped from a latter date after the street re-naming), P. C. Lloyd, Funeral Director and then the G. G. Moore Garage (tires, car parts and petroleum fuel).

On the north side of Elizabeth we can see Bryson's Ice Cream shop and then the Wellington Hotel (burnt down - see our post here).  In the far background at the five-points intersection is the Sterling Bank of Canada where Sam the Record Man was last before it too, burnt down.
 
Here is another image of the pipe laying gang on Bayfield Street looking north to the Simcoe Hotel, also taken during 1923 / 1924 during the pipe laying construction downtown.

Today's street-scape is nearly unrecognizable with the Maddy Centre occupying the south-west corner but the Simcoe still in its place.

These two old images were purported to be of watermain installation from the waterworks pumping station foremerly located at the base of Mary Street, but we fairly certain these are gas lines instead.  Water mains would have been a single line of 6 to 8 inch ductile or cast iron pipe laid along the street but these smaller diameter pipes are racked up to two racks of four.  One theory is that these pipes may have carried steam, but our best guess is that these were gas lines being installed from the Coal Gasification Plant formerly located on Dunlop Street near Louisa, currently undeveloped due to significant soil contamination, which is still being remediated.  There were two steel holding tanks at this site capable of holding 96,000 cubic feet of coal gas and a railroad spur to deliver the coal.


The Barrie Gas Company provided gas for lighting, cooking, heating and power in Barrie, Ontario, between 1878 and 1938.  At the plant, coal was converted to make coal gas, which was piped to customers to burn for illumination, heating, and cooking.  The Barrie gas works operated from about 1878 to about 1939.  The City took over the gas works to make it a public utility approximately 1928.  The main reason for its decline (other than the process being 'messy' and producing hazardous waste) was most consumers favouring electric for lighting and cooking.


~

2.25.2016

COPACO Barrie

~
Hello again Explorers,

Yes, we know it has been since July of 2012 since I last posted, but we got busy with other things, but want to tell you that we never hung up our flashlight and camera.  One reason for our absence from the interwebs was there was a time when we did explore and post about a location, scrappers, vandals, and arsonists would use this blog like a hot sheet, which sucks lemons, as we want either a full preservation of a building, or a more natural (non-human) deterioration of it so we can photograph it.  Recently we've been keeping our proper explorations under our hats and not sharing (even on the forums).  We have been a bit more active in the local Facebook Groups 'If you grew up in Barrie' and 'Old Barrie', where 'Phil Coleman' is ubiquitous, (and irritating).  So, Allison C. poked us about supporting the soon-to-com Barrie Archive and scolded us for not posting to the UrbEx Barrie blog . . . here's yer damn post Allison.  :)

Anywhoos, lets get on with today's post - the former First Co-Operative Packers of Ontario (or COPACO) located right here in Barrie.  More specifically, located at the corner of Innisfil Street and Jacobs Terrace, which we believe was at one point in time called Baldwin Street. 

The Plant in 1953

 The Plant in 1931

Formal opening ceremony on Thursday 21 May 1931 attended by 5,000 people and included a number of dignitaries such as Ontario Premier George Henry, and Mr. Kennedy, Ontario Ministry for Agriculture, and presidents of other well-known companies and banks of the day (think the stuffy old white dudes from Simpsons, Eatons, Loblaws, Dominion, London Life, etc.).

The original 1931 structure was two-stories (130' x 82') with a high basement (where they cured meats) and adjacent was the single-storey structure (52' x 85') where the livestock pens where.  Hogs (mostly), cattle, sheep and poultry arrived by truck or by train (train tracks are still here) to be processed.  Imagine if you will, the smell (and the piggy screams) from this place.

COPACO was incorporated in 1929 and by 1965 the co-op represented just over 1,600 livestock producers in Simcoe and surrounding counties and boasted an annual sales volume of approx. $10 Million (which was no small amount in '65).


We have not yet been able to pin down a date of when the last hog took a trip through this abattoir, nor of any subsequent property owners - but - we do know that the Barrie Antiques Centre now occupies a large footprint within the old structure.  

As for doing an UrbEx thingy and sticking our camera in forgotten places, we are definitely not dicks and respect the business owner.  We would love to be invited to explore the basement and other dusty corners but for now, we recommend you take a stroll through this massive and very kewl antique shop.

 Advert in the local paper from 1937.
~

2.24.2012

The Roxx

~
Hello again explorers,

Today we have another post regarding local Barrie history and the slow but certain changing streetscape of downtown. In a previous post of 'Then and Now', we took a bief look at the downtown property located at 46 Dunlop street formerly occupied by The Roxy Theatre.
Built for John Sasos, a local fruit vendor, the Roxy Theatre opened in 1931 and featured the latest technology of synchronized sound dialogue, also known as "talking pictures," or "talkies." The Roxy was a one-screen movie theater and had room for over 700 people to see a film or a live show. The elaborate enframements above the tall narrow windows suggest an Italianate style.
Sasos leased the theatre to Famous Players in 1968, and then to Stinson Theatres in 1977. The Theatre eventually closed and was re-opened as the Roxx Nightclub in 1989.
~
Fast forward to today and this announcement from the owner former Barrie Mayor Rob Hamilton on the closure of The Roxx.

On Saturday, February 19th, management announced that the ROXX Nightclub would be closing it's doors. For more than two decades, the ROXX has been an integeral part of downtown Barrie and a staple of the area's nightlife. The long standing presence in the industry is rare and the management team is proud of the history of this nightclub. Despite the perseverance through the past 23 years, it's now time for a change and the ROXX is officially closing. The future plans for the establisment are still unfolding and we are unable to speculate about it's future at this time. We would like to thank all of our past and present staff and patrons for 23 years of memories. Please come out and join us for one last bash on Saturday, February 25th!
~
Here is the MLS® Listing (# 1108032) posted for sale of the property which is currently listed for a sale price of $2,500,000.

General Description :
BUSINESS MUST BE PURCHASED W/BUILDINGS (SEE MLS#1108028). 17,000 SQ FT ON ALMOST .5 ACRE. 2 BUILDINGS W/8 TENANTS OCCUPYING THE SPACE. THE ROXX NITE CLUB IS THEANCHOR TENANT, CURRENTLY OPERATED/OWNED BY THE BUILDING OWNER.THE ROXX IS BARRIE'S BIGGEST CLUB, CONSISTING OF 7,000 SQ FT PLUS 2,500 SQ FT FOR ALL AGES, KNOWNAS "THE ROXX WEST". THESE BUILDINGS ARE SITUATED IN THE CORE OF BARRIE'S ENTERTAINMENT & SHOPPING.
~

We deeply hope that our personal local hero, developer Mark Porter whose interest in buildings of local historical importantance or another such buyer with an interest in preservation may be able to secure the property and be able to evolve a viable business while saving the structure.
~
~

1.04.2008

UrbEx FasciNation

Why Urban Explorers Are Intrigued

Its a long and winding path through this thought and to my point, so just sit back and relax . . .

For Christmas, my most excellent brother 'DressyMonday' gave to me the book, 'Zones of Exclusion: Pripyat and Chernobyl', by Robert Polidori.


All images
Photographs Copyright © 2003 Robert Polidori shot from June 6-9, 2001.


This book, which is a photographic exploration shot over 3 days, presents an unexpected look at what remains of Chernobyl and the town of Pripyat, Russia, the site of the worst nuclear disaster to date.


Guards in Front of the Unit 4 sarcophagus

Unit 4 Control Room

(From the Amazon book summary) In the 11 days following the Chernobyl catastrophe on April 26, 1986, more than 116,000 people were permanently evacuated from the area surrounding the nuclear power plant. Within 15 years after the event, the evacuation toll rose to 350,000 people.


Operating Room in Hospital #126, Pripyat.
Cafeteria in School #5, Pripyat.

Declared unfit for human habitation, the "Zones of Exclusion" includes the towns of Pripyat (established in the 1970s to house workers) — and Chernobyl.

In May 2001, Robert Polidori photographed what was left behind in this dead zone. His richly detailed images move from the burned-out control room of Reactor 4 — where technicians staged the experiment that caused the disaster — to the unfinished apartment complexes, ransacked schools and abandoned nurseries that remain as evidence of all those people who once called Pripyat home.


Waiting room in hospital #126, Pripyat.

Hallway in School #5, Pripyat.

Nearby, trucks and tanks used in the clean up efforts rest in a car graveyard. Some are covered in lead shrouds — and others have been robbed of parts. Houseboats and barges rust in the contaminated waters of the Pripyat River. Foliage grows over the sidewalks — and hides the modest homes of Chernobyl.


Recently, on one of the Urban Exploration forums, fellow explorer, Mark Vicious, had gave a heads-up to the community about a History Channel special dealing with the very same subject. This two-hour show will air on the History Channel on January 21st, examines the remnant vestiges of depopulated areas. The trailer, shown below, has really whetted my UrbEx appetite.


LIFE AFTER PEOPLE - History Channel
Explore the tantalizing question of whether all the remnants of mankind will eventually disappear from our planet. What would happen to the earth if humans ceased to exist? Would ocean life flourish, the buffalo return to the Great Plains and our skyscrapers yield to the wear and tear of time. Visit the ghostly villages surrounding Chernobyl, which were abandoned by humans after the nuclear disaster in 1986 and then travel to the remote islands off the coast of Maine to search for traces of abandoned towns that have vanished from view in only a few decades. Learn from experts in the fields of engineering, botany, ecology, biology, geology, climatology and archeology as they provide answers for many thought provoking questions.


Along the very same lines dealing with depopulated urban areas was the 1954 science fiction novel by Richard Matheson, "I Am Legend" about the last man alive in a future Los Angeles overrun with vampires. The novel was a success, and was adapted to film as The Last Man on Earth in 1964, as The Omega Man in 1971, and again in 2007 as I Am Legend, starring Will Smith.


In the 2007 movie, released released to movie goers just before Christmas, Hollywood has decided to show the decay and death of a post-cataclysmic Manhattan. Although I did not yet take in the movie, the cg special effects in the trailers do a good job at showing how an urban evironment may look with absence of people and the resultant breakdown of the physical infrastructure.


Also released in 2007, was the book, 'The World Without Us', by Alan Weisman. In this book, the author offers an utterly original approach to questions of humanity's impact on the planet: he asks us to envision our Earth, without us.


According to Weisman, large parts of our physical infrastructure would begin to crumble almost immediately. Without street cleaners and road crews, our grand boulevards and superhighways would start to crack and buckle in a matter of months. Over the following decades many houses and office buildings would collapse, but some ordinary items would resist decay for an extraordinarily long time. Stainless-steel pots, for example, could last for millennia, especially if they were buried in the weed-covered mounds that used to be our kitchens. And certain common plastics might remain intact for hundreds of thousands of years; they would not break down until microbes evolved the ability to consume them.

Be sure to take the multimedia tour and see the visual time line.


I remember reading the book 'Z for Zachariah', by Robert C. O'Brien when I was in grade 7. This is a gripping story about the survivors of a nuclear holocaust and perhaps planted a seed which would eventually germinate into my interest and fascination for urban exploration and abandonments in general.


The book was published posthumously in 1975 and is written from the first person perspective of a sixteen-year-old girl named Ann Burden, who survives a nuclear war in a small American town. The town's location in a geographically distinct and remote valley shelters it from the nuclear fallout. The book takes the form of a diary kept by Ann Burden as she recounts the events that followed the war.


So, given the large number of books and films referenced above as well as my Google Notebook, the question is posed; Why are we so fascinated by this disturbing subject ?

I did rack my brains for a while on this and then stumbled-upon a post by 'MonkeyinaBall' in an unrelated forum dealing with zombies of all things.

In it,
MonkeyinaBall writes (with some paraphrasing),
"I'm fascinated simply because of the survival aspect. It is the ultimate test of your moral values, your intelligence, your strength - everything that makes a person strong. It would bring out the best (or worst) in everybody. Everyday would be spent living in the moment, fighting and struggling to survive, it would be the ultimate way to test your limits and find out what you are made of. Also, on a side note, it would also mean life without society's rules and restrictions."

This may be part of the equation for many explorers, including myself perhaps on a subconscious level. Personally for me, a large part of the fascination comes from my love of history. For me, an abandonment is a physical and tactile link with the past. I imagine the structure as a sort of battery, containing the memories of occupants. As nature corrodes this vessel, these memories are slowly and irretrievably lost.
For me, urban exploration is a race against nature and time.